What the building decides in your Dubai apartment renovation
The layout you have in mind is usually possible. Three things decide it — the slab, the risers, and who owns the air conditioning.
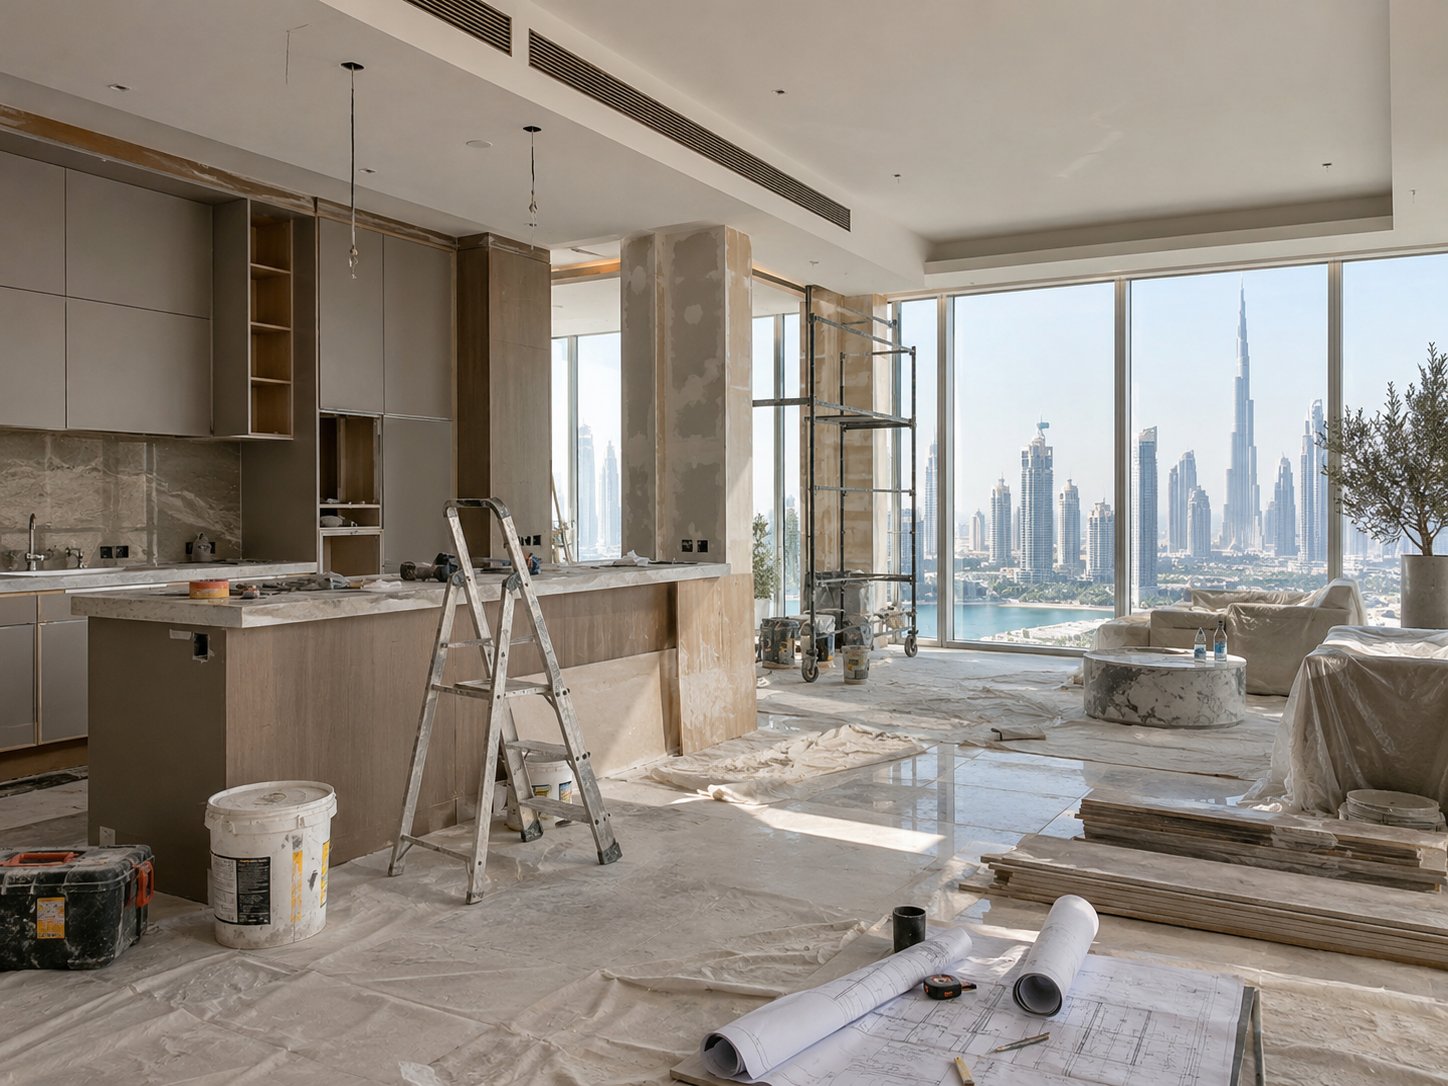
In a villa the question is what you want. In an apartment the question is what the building will allow — and that is settled by three things you cannot see from inside the flat.
Most apartment plans in Dubai are perfectly achievable. The ones that collapse do so for the same handful of reasons, and all of them could have been checked in an afternoon before a designer was paid.
What follows is the feasibility side. The approvals — building management NOC, fit-out permit, which authority covers your tower — are a separate matter, set out in how renovation permits and NOCs actually work in Dubai.
Three things decide it
Before any drawing: the slab you are standing on, the risers the flat is plumbed into, and whether the air conditioning belongs to you or to the building. Everything below follows from those three.
Which walls move
Internal partitions in a tower are usually blockwork or drywall and come out without drama. What does not come out:
- Columns and shear walls. Part of how the tower stands up. Not negotiable, not ever.
- Shaft and riser walls. They enclose services shared with the floors above and below.
- Fire-rated partitions. Often indistinguishable from an ordinary wall by eye, and removing one breaks the compartmentation the building was certified on.
The practical point: a wall being non-structural does not make it removable. Its rating and what runs inside it matter just as much.
The slab is not yours to drill
Most Dubai towers are built with post-tensioned slabs — steel tendons under tension running through the concrete. Cut one and the consequences are structural, immediate and expensive.
Which is why penetrations are governed rather than left to the contractor's judgement. Under the Dubai Development Authority's fit-out rules, core drilling below 200 mm must not affect structural elements such as tendons and must be kept at least one metre away from a column.
Any competent contractor scans the slab before drilling anything. If nobody mentions scanning, that tells you what standard of work to expect on everything else.
The slab also carries a design load. Swapping a light floor finish for thick stone, or adding a stone-clad island and a freestanding bath, adds dead weight that somebody should check rather than assume.
Why the bathroom probably stays where it is
This is the most common disappointment, and it has nothing to do with permits. Waste water leaves your flat by gravity, falling into a stack inside a shaft that belongs to the building. Drainage needs fall, and fall needs depth — depth you do not have in a slab you cannot cut.
So moving a WC a metre within the same room is usually fine. Moving a bathroom to the other side of the flat usually is not, or only with a raised floor and a pump that you will hear.
The same logic applies to a kitchen sink, and it is why kitchen and bathroom positions in towers tend to cluster around the same wall on every floor.
Opening the kitchen, and the extract problem
Taking out the wall between a closed kitchen and the living area is the single most requested change in Dubai apartments, and the wall itself is usually the easy part.
The hood is not. Many towers have no route for a kitchen extract to reach the outside — the facade cannot be penetrated, and the building's own ventilation shaft is not available for grease-laden air. What you get instead is a recirculating hood with a charcoal filter, which handles smoke tolerably and smells poorly.
It is worth knowing this before choosing an open kitchen rather than after, because it changes how the space behaves at dinner.
The air conditioning belongs to the building
Two arrangements are common in Dubai. In a chiller-free or individually metered building, the cooling equipment serving your flat is largely yours. In a district-cooled tower, chilled water arrives from a central plant and the fan coil units in your ceiling are part of a system shared with everybody else.
In the second case the source is not yours to change. What is yours:
- Diffuser positions and types, within the reach of the existing units
- Thermostats, zoning and controls
- Ceiling design around the fan coils — provided every unit keeps a proper access hatch
Sealing a fan coil into a decorative ceiling with no access is the kind of decision that looks beautiful for a year and then costs a ceiling.
Ceiling height is a budget, not a given
The void above your ceiling is already occupied — ductwork, chilled water pipes, sprinkler pipework, sometimes drainage from the flat above. Every new service routed through it comes out of your head height.
And if ceilings move, the sprinkler heads and smoke detectors move with them. That is a specialist redesign and a re-certification, not a case of relocating a fitting.
Anything visible from outside is not yours
Consistently refused, in almost every tower:
- Enclosing or glazing a balcony
- Replacing or resizing windows, or changing the glass
- Mounting anything on the facade — condensers, dishes, screens
- Changes that alter how the building reads from the street
The elevation is the developer's asset, not the unit owner's. Balcony flooring and loose furniture are usually fine; the enclosure is not.
Power: the board and the riser
Your distribution board has a fixed capacity, and so does the riser feeding it. That matters the moment a plan includes an electric hob replacing gas, a substantial AV system, a sauna or a car charger.
A load increase is sometimes possible and sometimes not, depending on spare capacity in the building — which is a question for building management before it is a question for an electrician.
What to establish before you design anything
Five answers, none of which cost money, all of which decide the brief:
- The as-built and structural drawings for the unit, from building management
- Whether the slab is post-tensioned, and a scan before any drilling
- Whether the building is district-cooled or chiller-free
- Whether a kitchen extract route to outside exists at all
- The building's own fit-out rules — working hours, lift bookings, deposit, protection of common areas
Get those five, and the design starts from what is possible instead of arriving at it later. Almost every apartment project that goes badly in Dubai went wrong at this step, not on site.