Master bedroom in a Dubai villa: how a room becomes a suite
A suite is the same square metres arranged as one experience rather than three separate rooms. Almost all of it is decided before anything is bought.
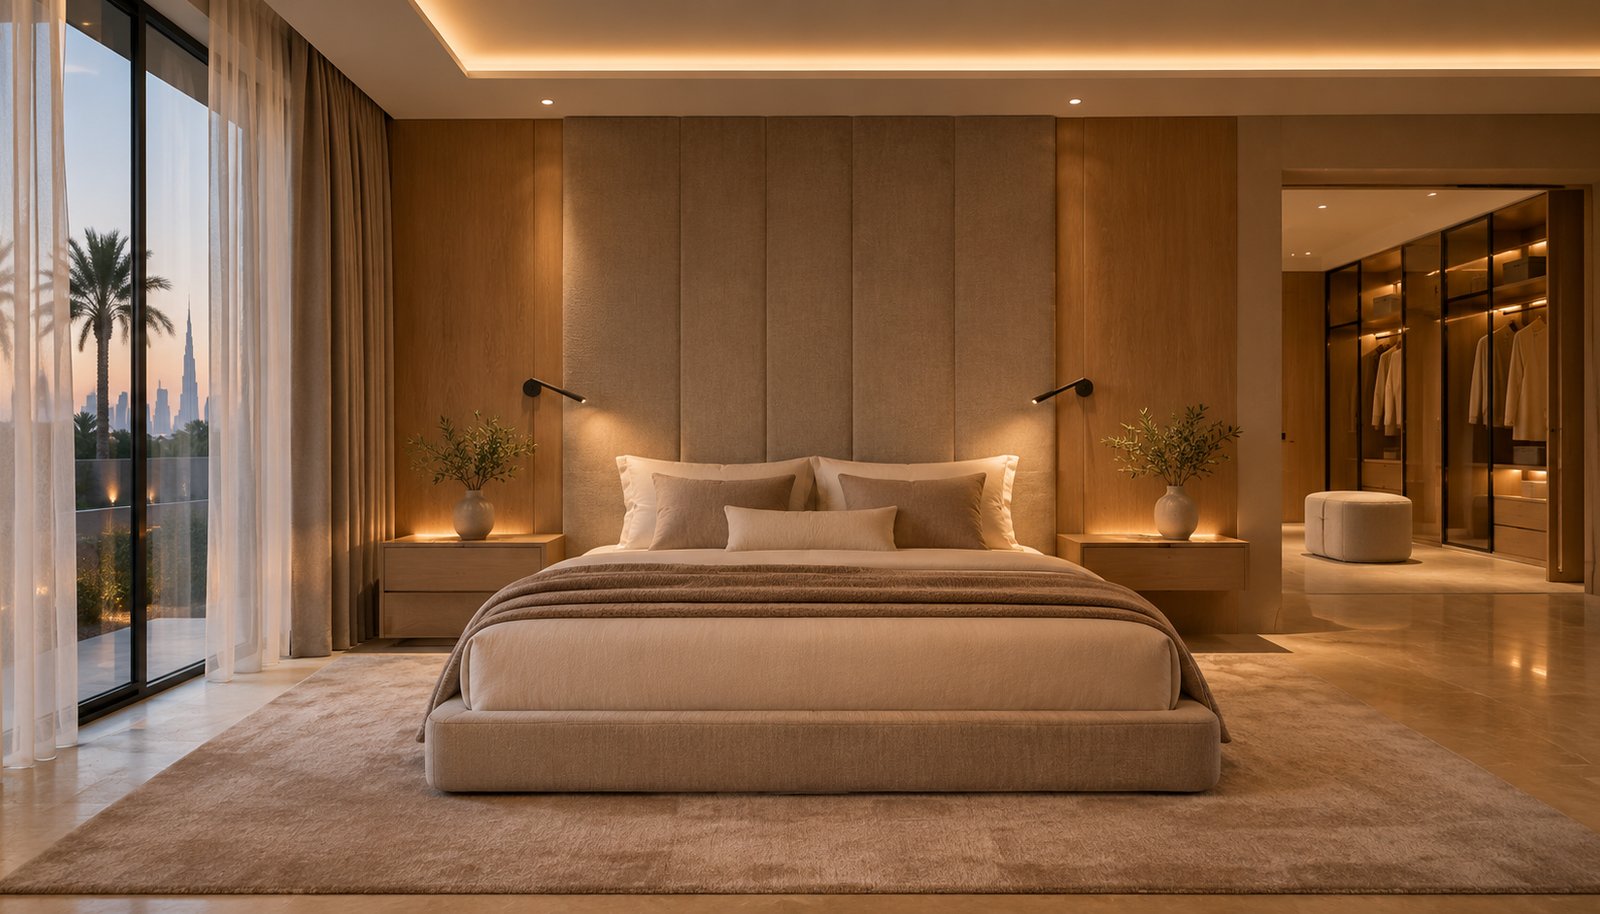
A master bedroom stops being a room and becomes a suite the moment you stop thinking about the bed and start thinking about the sequence.
Most Dubai villas are handed over with a generous master bedroom, an adequate ensuite and a wardrobe that was drawn to fill a wall rather than to hold clothes. Nothing about it is wrong. It is simply three separate spaces that happen to share a corner of the first floor.
A suite is the same square metres arranged as one experience: you walk in, the room is calm and dark when you want it dark, the clothes live somewhere you can see them, and the bathroom is a continuation rather than a door you open onto brighter light and harder surfaces. That is a planning exercise, not a shopping exercise, and almost all of it is decided before anything is bought.
What a suite actually means
Three things, in practice:
- One circulation route. Bedroom, dressing, bathroom in a line you move through, not three doors off the same patch of floor.
- One material and lighting story. The same stone family, the same timber tone, the same colour temperature of light. The ensuite can be brighter and more reflective, but it should not read as a different building.
- Zones for different times of day. Dressing in the morning, reading at night, somewhere to sit that is not the bed. A suite that only works at full brightness or in total darkness is not finished.
Most of the cost of achieving this is in walls, doors and joinery, which is exactly why it has to be decided during planning. Furniture can be replaced for years afterwards. A door in the wrong wall is permanent.
The sequence of rooms
The single most useful change in a typical villa master is moving from bedroom plus two doors to bedroom, then dressing, then bathroom. It puts the wardrobe where you actually get dressed, it keeps bathroom light and noise one room further from the bed, and it gives the bathroom a wall that does not have to carry a door into the bedroom.
Whether it is possible depends on things worth checking early:
- Where the drainage is. The ensuite can usually grow, change or be re-fitted, but moving the wet points is a structural and drainage question, not a layout preference. That is the same constraint we cover in the five decisions in a Dubai bathroom renovation.
- Which walls are structural. In most villas the partitions inside the suite are not, but the one you want to remove usually is. This is an engineer's answer, not a designer's.
- Where the windows are. A dressing room with no natural light is perfectly normal. A bedroom that loses its window to a wardrobe wall is a mistake you will feel every morning.
- What the community allows. Internal rearrangement is generally straightforward, but the approval route still applies. We set it out in how renovation permits and NOCs actually work in Dubai.
Before any drawing, mark on the floor where the bed goes, which side each person gets out, and where the bedroom door swings. Half of all awkward master bedrooms are a door that opens into the side of the bed.
The bed wall decides the room
Everything in a bedroom is arranged relative to one wall, and that wall carries more than a headboard. It carries the sockets, the reading lights, the switching, the data point if a television is going opposite, and whatever acoustic or visual treatment the room gets. Which means it is an electrical decision as much as a design one.
What to place on it, at the drawing stage:
- Sockets and USB at bedside height on both sides, positioned for the bed you are actually buying.
- Reading lights that can be aimed, controlled from the bed, and switched independently of each other.
- A master switch by the bed that turns the suite off, so going to sleep is not a walk around the room.
- Panelling, upholstery or stone behind the bed, which is the cheapest way to make a plain rectangular room feel designed.
Built-in bedside units look elegant and permanently fix the width of the bed. Free-standing ones keep that choice open. Both are fine; the decision just has to be made before the joinery is cut.
Light in three layers
A single bright ceiling fitting is the most common lighting mistake in a master bedroom, and the easiest to avoid. A suite needs three layers that can be used separately: general light for cleaning and dressing, task light for reading and for the mirror, and low-level light for the middle of the night.
In practice: dimmable and warm general light rather than a cool flood, directional reading lights rather than a bedside lamp that lights the ceiling, lit wardrobe interiors so clothes read in their real colour, and a low circuit along the route to the bathroom that never comes on at full brightness. The mirror in the ensuite wants light on the face, not on the top of the head.
All of it depends on the wiring being planned before the walls close. The control side, scenes and what is genuinely worth automating, is covered in how smart lighting in a Dubai villa actually works.
Darkness, and the Dubai sun
This is the single biggest practical difference between a bedroom here and a bedroom in a milder climate. The light is strong, it arrives early, and in most villas it arrives through a large window with a thin curtain in front of it.
Proper darkness is a construction detail, not a fabric choice. It needs a blackout layer with enough width to overlap the opening on both sides, a pelmet or a recessed track so light does not spill over the top, and ideally a reveal deep enough that the curtain sits inside it. Side gaps and the gap above the track are what wake you up, not the fabric.
The same recess earns its keep twice, because it is also where a motorised track lives if you want one. That is a decision for the ceiling stage, as the track needs power and a route for it.
Ask for the curtain recess, the track position and the power for it to be shown on the ceiling drawing. Added afterwards, it means opening a finished ceiling or accepting a surface-fixed track.
Sound
Bedrooms are quiet rooms surrounded by noisy ones, and in a villa the noise is specific: a corridor, a staircase, children's rooms, an ensuite with hard surfaces, and the air conditioning. None of it is dramatic on its own and all of it is cumulative.
The cheap interventions all happen while the walls are open. Insulation inside the partition between the bedroom and the corridor or the neighbouring room. A solid-core door rather than a hollow one, with a seal and a drop at the threshold. Pipework in the ensuite wall lagged rather than clipped bare to the blockwork, because a flushing toilet behind the bed wall is a design error with a plumbing cause. Soft surfaces in the room itself, which is half of why carpeted or rugged bedrooms feel calmer than fully tiled ones.
The wardrobe is a measurement, not a style
A dressing room fails for one reason: it was designed by elevation. Somebody drew a beautiful wall of doors and then the clothes arrived and did not fit the way the drawing assumed.
The right order is to count first. Long hanging and short hanging are different heights and most people need far more short hanging than they expect. Shoes, bags and folded knitwear need shelf depth that doors have to clear. Drawers for small items beat shelves for the same items every time. Suitcases and out-of-season things need somewhere high and deep, or they end up on the floor within a month.
Then the detailing that decides whether it stays pleasant: ventilation, because a sealed dressing room in this climate gets stuffy; lit interiors, because a dark wardrobe makes everything look like the same colour; soft-close hardware, because a dressing room shares a wall with someone who is still asleep; and open or glazed sections for the things you want to see, which is what makes a dressing room feel like a room rather than a cupboard.
Air conditioning is a different brief in a bedroom
A bedroom is used while you are motionless, unconscious and sensitive to noise and draught, which is almost the opposite of a living room. The same system that is comfortable downstairs can be unpleasant here.
What to get right: the suite on its own zone and thermostat, so the bedroom is not set by whatever the rest of the floor wants. Diffusers positioned so air is not blown directly onto the bed. A grille and duct sized for low airflow noise rather than for maximum output. And an extract in the ensuite that is strong enough to clear moisture without pulling bathroom air through the bedroom. The wider logic of villa cooling, and why a badly set-up system costs more to run, is in why your air conditioning might be costing you more than it should.
What you cannot add later
Almost everything visible in a bedroom can be changed cheaply for years: paint, bedding, curtains, free-standing furniture, lamps. What is effectively permanent after the renovation closes:
- Where the doors and walls are, and therefore the sequence of rooms.
- Socket and switch positions, bedside circuits and the master switch by the bed.
- The curtain recess, the track and its power.
- Insulation inside the partitions and the lagging around ensuite pipework.
- Air conditioning zoning and diffuser positions.
- Lit, ventilated wardrobe interiors and anything built in.
That list is the real content of a master suite, and none of it photographs. It is also the reason a suite that was planned properly feels different the first night you sleep in it, in a way that is hard to point at and easy to notice.
If you are planning the whole floor rather than one room, the order the work has to happen in is set out in how a villa renovation in Dubai actually runs, week by week.